RESIDENCE L NEIHU
INTERIOR I RESIDENTIAL
Location
Taipei City , Neihu
PHOTOGRAPHY
Wei Studio
CATEGORY
Residential
YEAR
2025
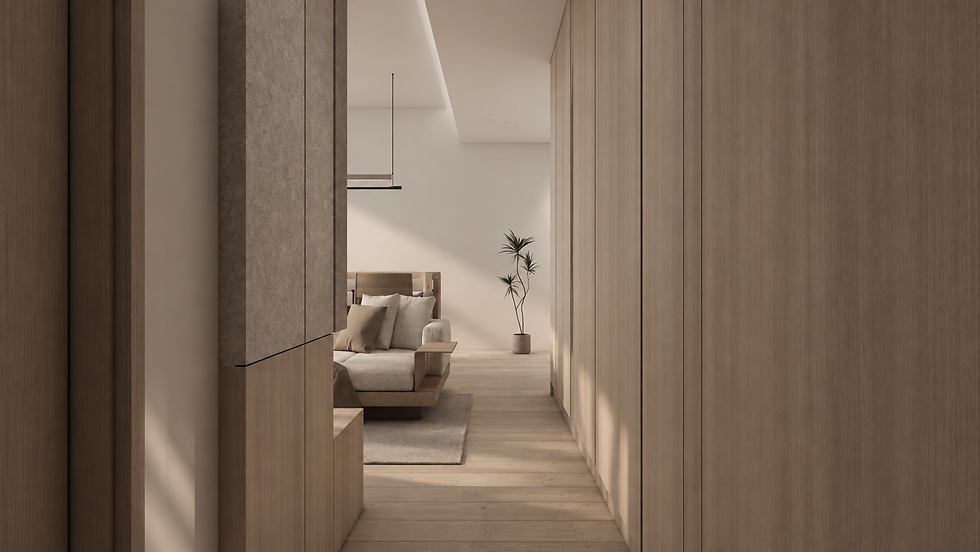
The residence is organized through a series of continuous horizontal elements that extend across the living and dining areas. Storage, display and everyday functions are integrated into the surrounding architecture rather than treated as separate objects, allowing individual requirements to become part of a larger spatial composition. Changes in depth and proportion subtly define different zones while maintaining visual continuity throughout the public space.
Timber and neutral surfaces establish a restrained material framework, while variations in texture, shadow and lighting introduce depth without adding unnecessary visual weight. Built-in elements are carefully aligned with the architecture, allowing functional requirements to recede into the overall composition. The result is an interior defined by continuity and proportion, where a limited number of gestures are used to create a clear and coherent relationship between space, furniture and everyday life.