top of page

RESIDENCE T TUCHENG
A central dining table creates a continuous circulation loop, while shared functional walls and indirect light extend the sense of space beyond its physical boundaries.

RESIDENCE Y XIZHI
Layered volumes connect the entrance, dining and living spaces, creating depth through overlapping relationships and a continuous spatial sequence.

RESIDENCE Z DATUNG
A compact home organised through continuous storage and integrated functions, creating a clear framework for the richness of everyday life.

RESIDENCE Z BANQIAO
Multiple needs are brought into a few precise gestures, allowing material, light and function to become part of the same spatial idea.

RESIDENCE Y XINZHUANG
Soft transitions and natural materials create a calm and continuous interior, bringing a quiet sense of balance to everyday living.

RESIDENCE W TAICHUNG
Continuous volumes connect living and dining, while curved transitions extend the same spatial language into the bedroom.

RESIDENCE S TAOYUAN
A tactile interior shaped by material weight, where timber, shadow and proximity create a more physical experience of space.

RESIDENCE R LUZHOU
A low ceiling is reinterpreted through a continuous line of light, turning a spatial constraint into an organising architectural element.

RESIDENCE L SHILIN
A singular timber volume integrates storage, appliances and display, concentrating everyday functions into one deliberate architectural presence.

RESIDENCE L NEIHU
A restrained residential interior where material, proportion and continuous surfaces bring clarity and cohesion to everyday spaces.

RESIDENCE L DATUNG
A continuous ceiling datum connects the living and dining areas, bringing separate functions into a unified spatial composition.

RESIDENCE H XINZHUANG
A compact residence where the media wall is carefully proportioned to the room, balancing functional needs with a clear and restrained spatial composition.
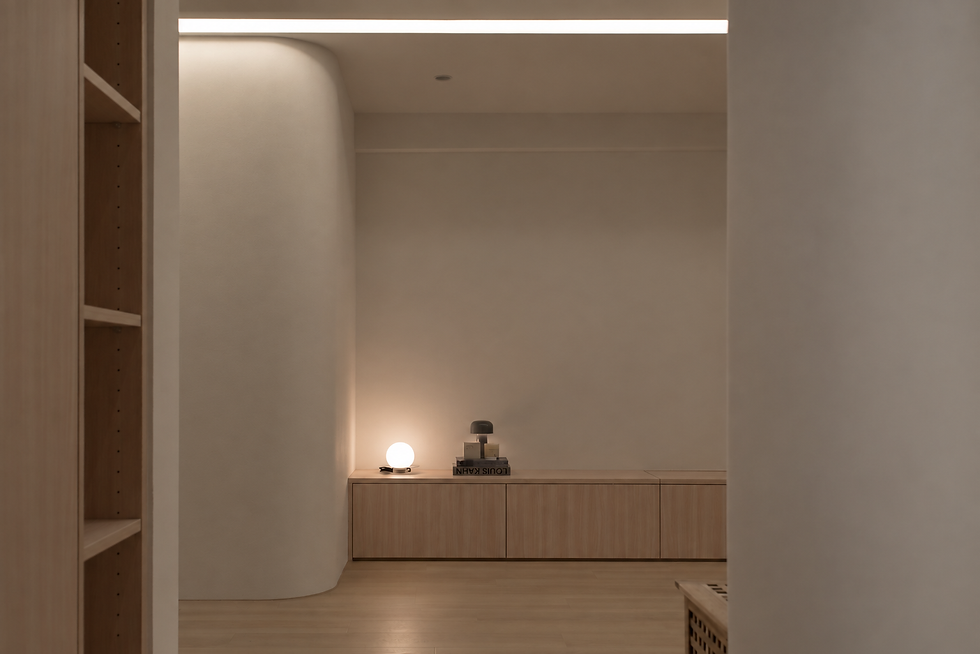
RESIDENCE H TAICHUNG
A restrained interior shaped by rounded volumes, pale timber and shifting light, where spatial boundaries are softened into a continuous sequence.

RESIDENCE H DATUNG
A restrained reinterpretation of French classical elements, where proportion, detail and material are reduced into a contemporary spatial language.

RESIDENCE D XIZHI
A compact residence organised around a functional spine, integrating storage, media and everyday life within a flexible spatial framework.

RESIDENCE C TAOYUAN
A composed residential interior where proportion, material and spatial transitions establish a calm and coherent sequence throughout the home.

RESIDENCE C TAINAN
An additional room is introduced without compromising openness, using spatial boundaries that maintain visual continuity and reduce the sense of enclosure.

RESIDENCE C NEIHU
A freestanding volume integrates media, storage and entry functions while defining boundaries without fully enclosing the space.

RESIDENCE C NANGANG
Curved and orthogonal elements work together to organise media, storage and flexible partitions within a continuous spatial framework.

RESIDENCE A SHULIN
A residential interior organised through proportion, material and a clear relationship between everyday functions.
RESIDENTIAL


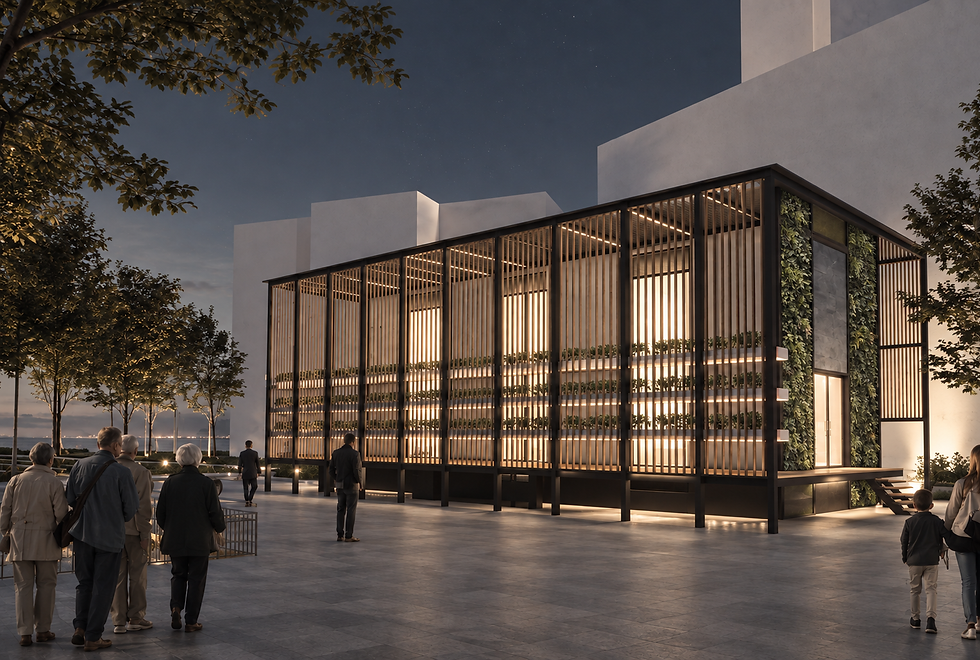
SUBSTATION SHANGHAI
A layered envelope integrates light and vertical planting, transforming infrastructure into an active part of the urban landscape by day and night.
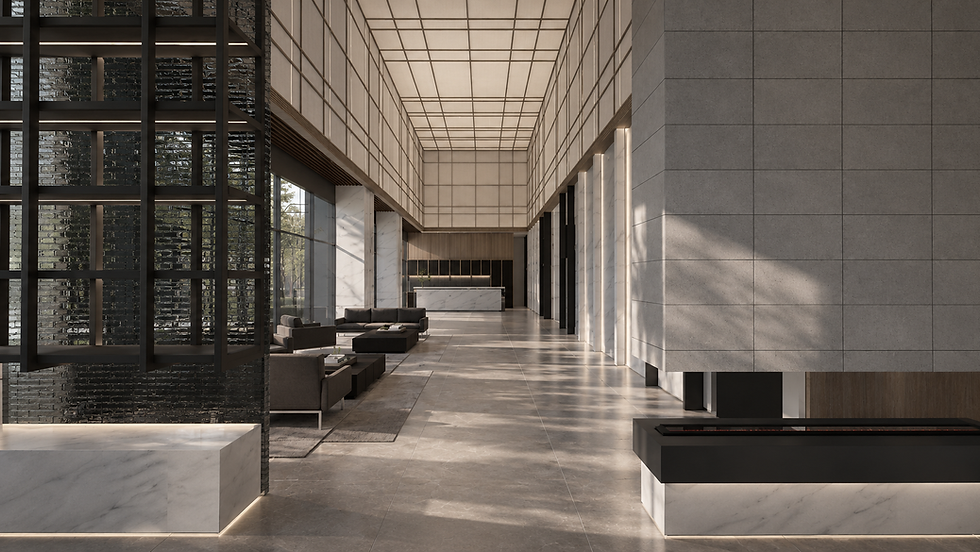
LOBBY D TAINAN
A residential lobby where material, proportion and light define the transition between public circulation and private space.

LABORATORY TAIPEI
A perforated façade system reorganises scale and hierarchy, giving the building a clearer architectural presence.
ARCHITECTURE

bottom of page