RESIDENCE Z BANQIAO
INTERIOR I RESIDENTIAL
Location
New Taipei City , Banqiao
PHOTOGRAPHY
Romiad Studio
CATEGORY
Residential
YEAR
2026
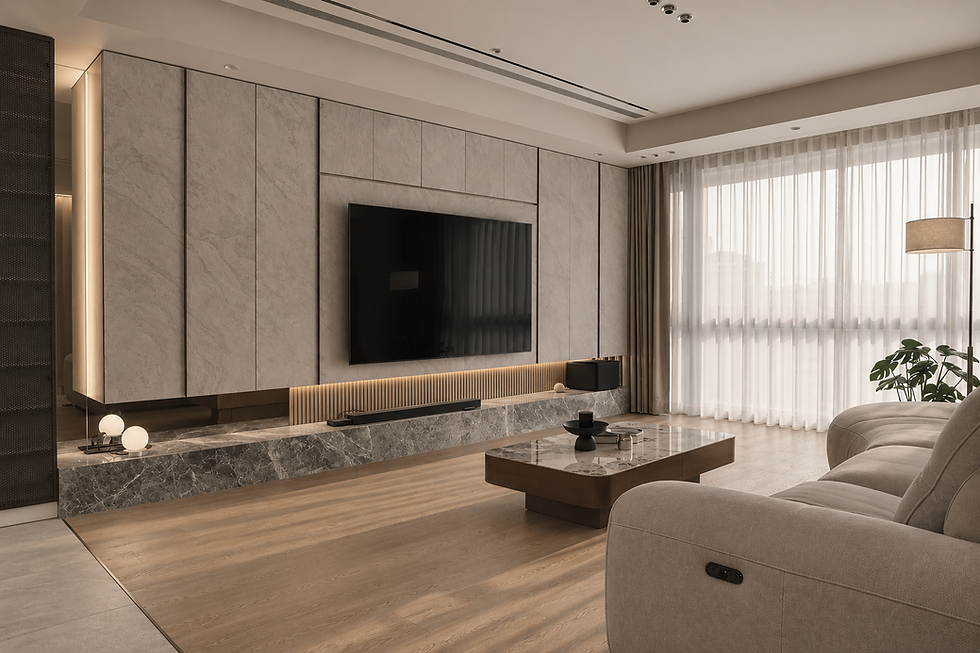
The residence is conceived as a continuous spatial framework in which architecture, storage and everyday functions are brought into a shared order. Rather than treating individual elements as separate interventions, the interior is organized through a sequence of volumes, surfaces and thresholds that extend across the home. Cabinetry becomes part of the architecture, defining boundaries while accommodating storage, display and media functions within the same composition. Movable elements introduce moments of openness and enclosure, allowing the relationship between spaces to shift according to use while maintaining a sense of visual continuity. Throughout the residence, proportions and alignments are carefully controlled so that each intervention contributes to the larger spatial structure rather than existing as an isolated object.
Material and light are used to give this framework depth and physical presence. Stone, timber and metal are composed according to their visual weight and tactile qualities, moving between solid surfaces, finer details and more permeable elements. Integrated lighting is treated as part of the architecture itself: a luminous ceiling surface softens the presence of technical equipment, while concealed and directional light reveal changes in texture, depth and material throughout the day. Crafted junctions, perforated metal panels and movable screens introduce a finer scale of detail without interrupting the overall order. The result is an interior where richness is created not through the accumulation of decorative gestures, but through the way material, function, light and construction are allowed to operate as parts of the same spatial idea.


