
RESIDENCE Z BANQIAO
Material, light and crafted details are brought together within a continuous spatial order. Stone, timber, metal and integrated lighting define a series of architectural layers, while storage, display and movable elements are absorbed into the larger composition. Individual details remain distinct, yet operate as parts of the same spatial framework.

RESIDENCE H TAICHUNG
Practical requirements are gradually absorbed into a reduced architectural language. Storage becomes a curved volume that defines circulation, while subtle changes in ceiling height respond to the existing structure. A restrained material palette allows proportion, continuity and shifting conditions of light to shape the character of the interior.

RESIDENCE C NANGANG
A curved architectural element extends beyond the living area to organize movement, enclosure and storage across the interior. In contrast, timber volumes introduce a more orthogonal order. The relationship between these two geometries creates a framework in which boundaries, functions and moments of concealment can continuously shift.

RESIDENCE S TAOYUAN
Dark timber and textured surfaces give the interior a deliberate sense of weight, balanced by controlled openings and carefully positioned light. Material is treated not simply as a finish, but as a way of defining boundaries, depth and moments of physical contact throughout the sequence of spaces.

RESIDENCE L SHILIN
A singular timber volume extends through the shared living space, bringing storage, display and everyday objects into one architectural element. Rather than separating these functions into individual pieces, the project uses continuity of material and proportion to establish a stable framework around which daily life can gradually unfold.

LOBBY D TAINAN
A sequence of architectural volumes defines the transition between arrival, movement and occupation. Changes in scale, material and light establish a measured rhythm through the interior, allowing circulation and moments of pause to coexist within a larger spatial composition rather than being treated as separate functions.

RESIDENCE D XIZHI
Designed for a compact home expected to accumulate objects, books and traces of everyday life, the interior adopts a richer material and furniture vocabulary. Storage and media functions are consolidated into a continuous framework, creating enough visual structure to accommodate change without requiring the home to remain visually empty.

RESIDENCE R LUZHOU
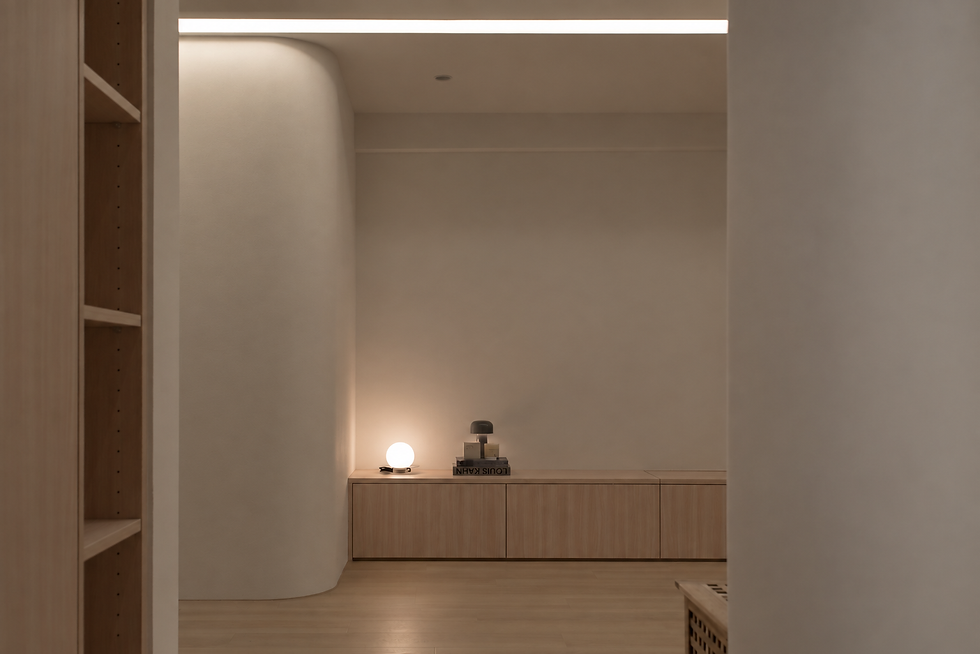
Limited ceiling height becomes the starting point for reconsidering how light and proportion shape the interior. Rather than concealing the constraint through additional layers, lighting is integrated into the ceiling composition itself, allowing the existing dimension to become part of a more deliberate spatial rhythm.
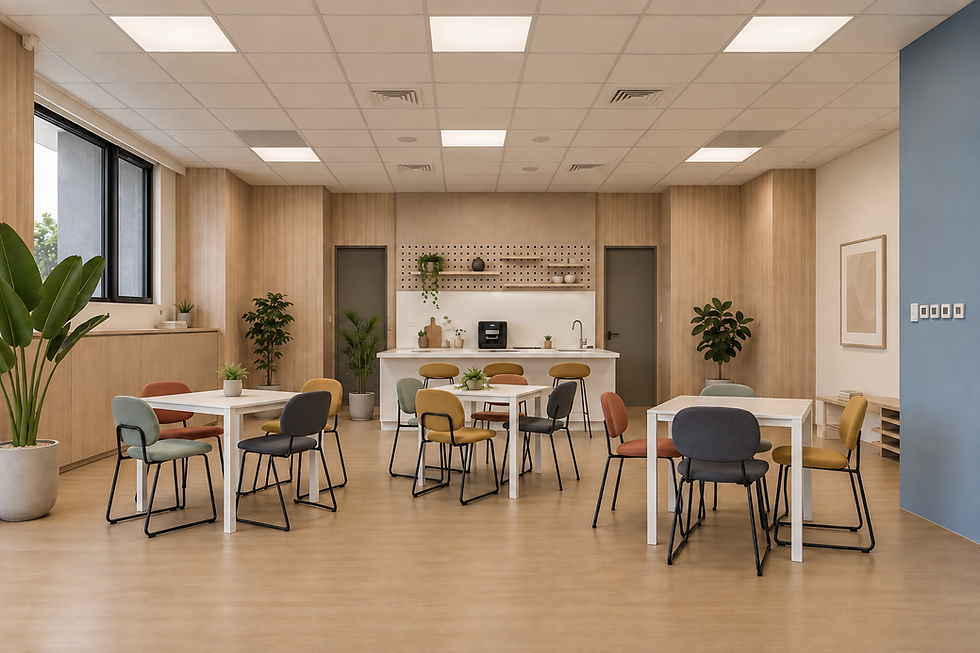
WEWORK DATUNG
Colour, furniture and spatial rhythm are used to establish different conditions for working, gathering and informal occupation. Rather than relying on fixed boundaries alone, the interior uses objects and material transitions to give each area its own identity while maintaining continuity across the larger workplace.

RESIDENCE Y XIZHI
A continuous architectural framework organizes the shared living spaces, connecting storage, display, circulation and enclosure within a larger sequence. Horizontal volumes establish continuity across the interior, while screens and vertical elements introduce depth and separation without fully dividing the plan into isolated rooms.


IN RESIDENCE


